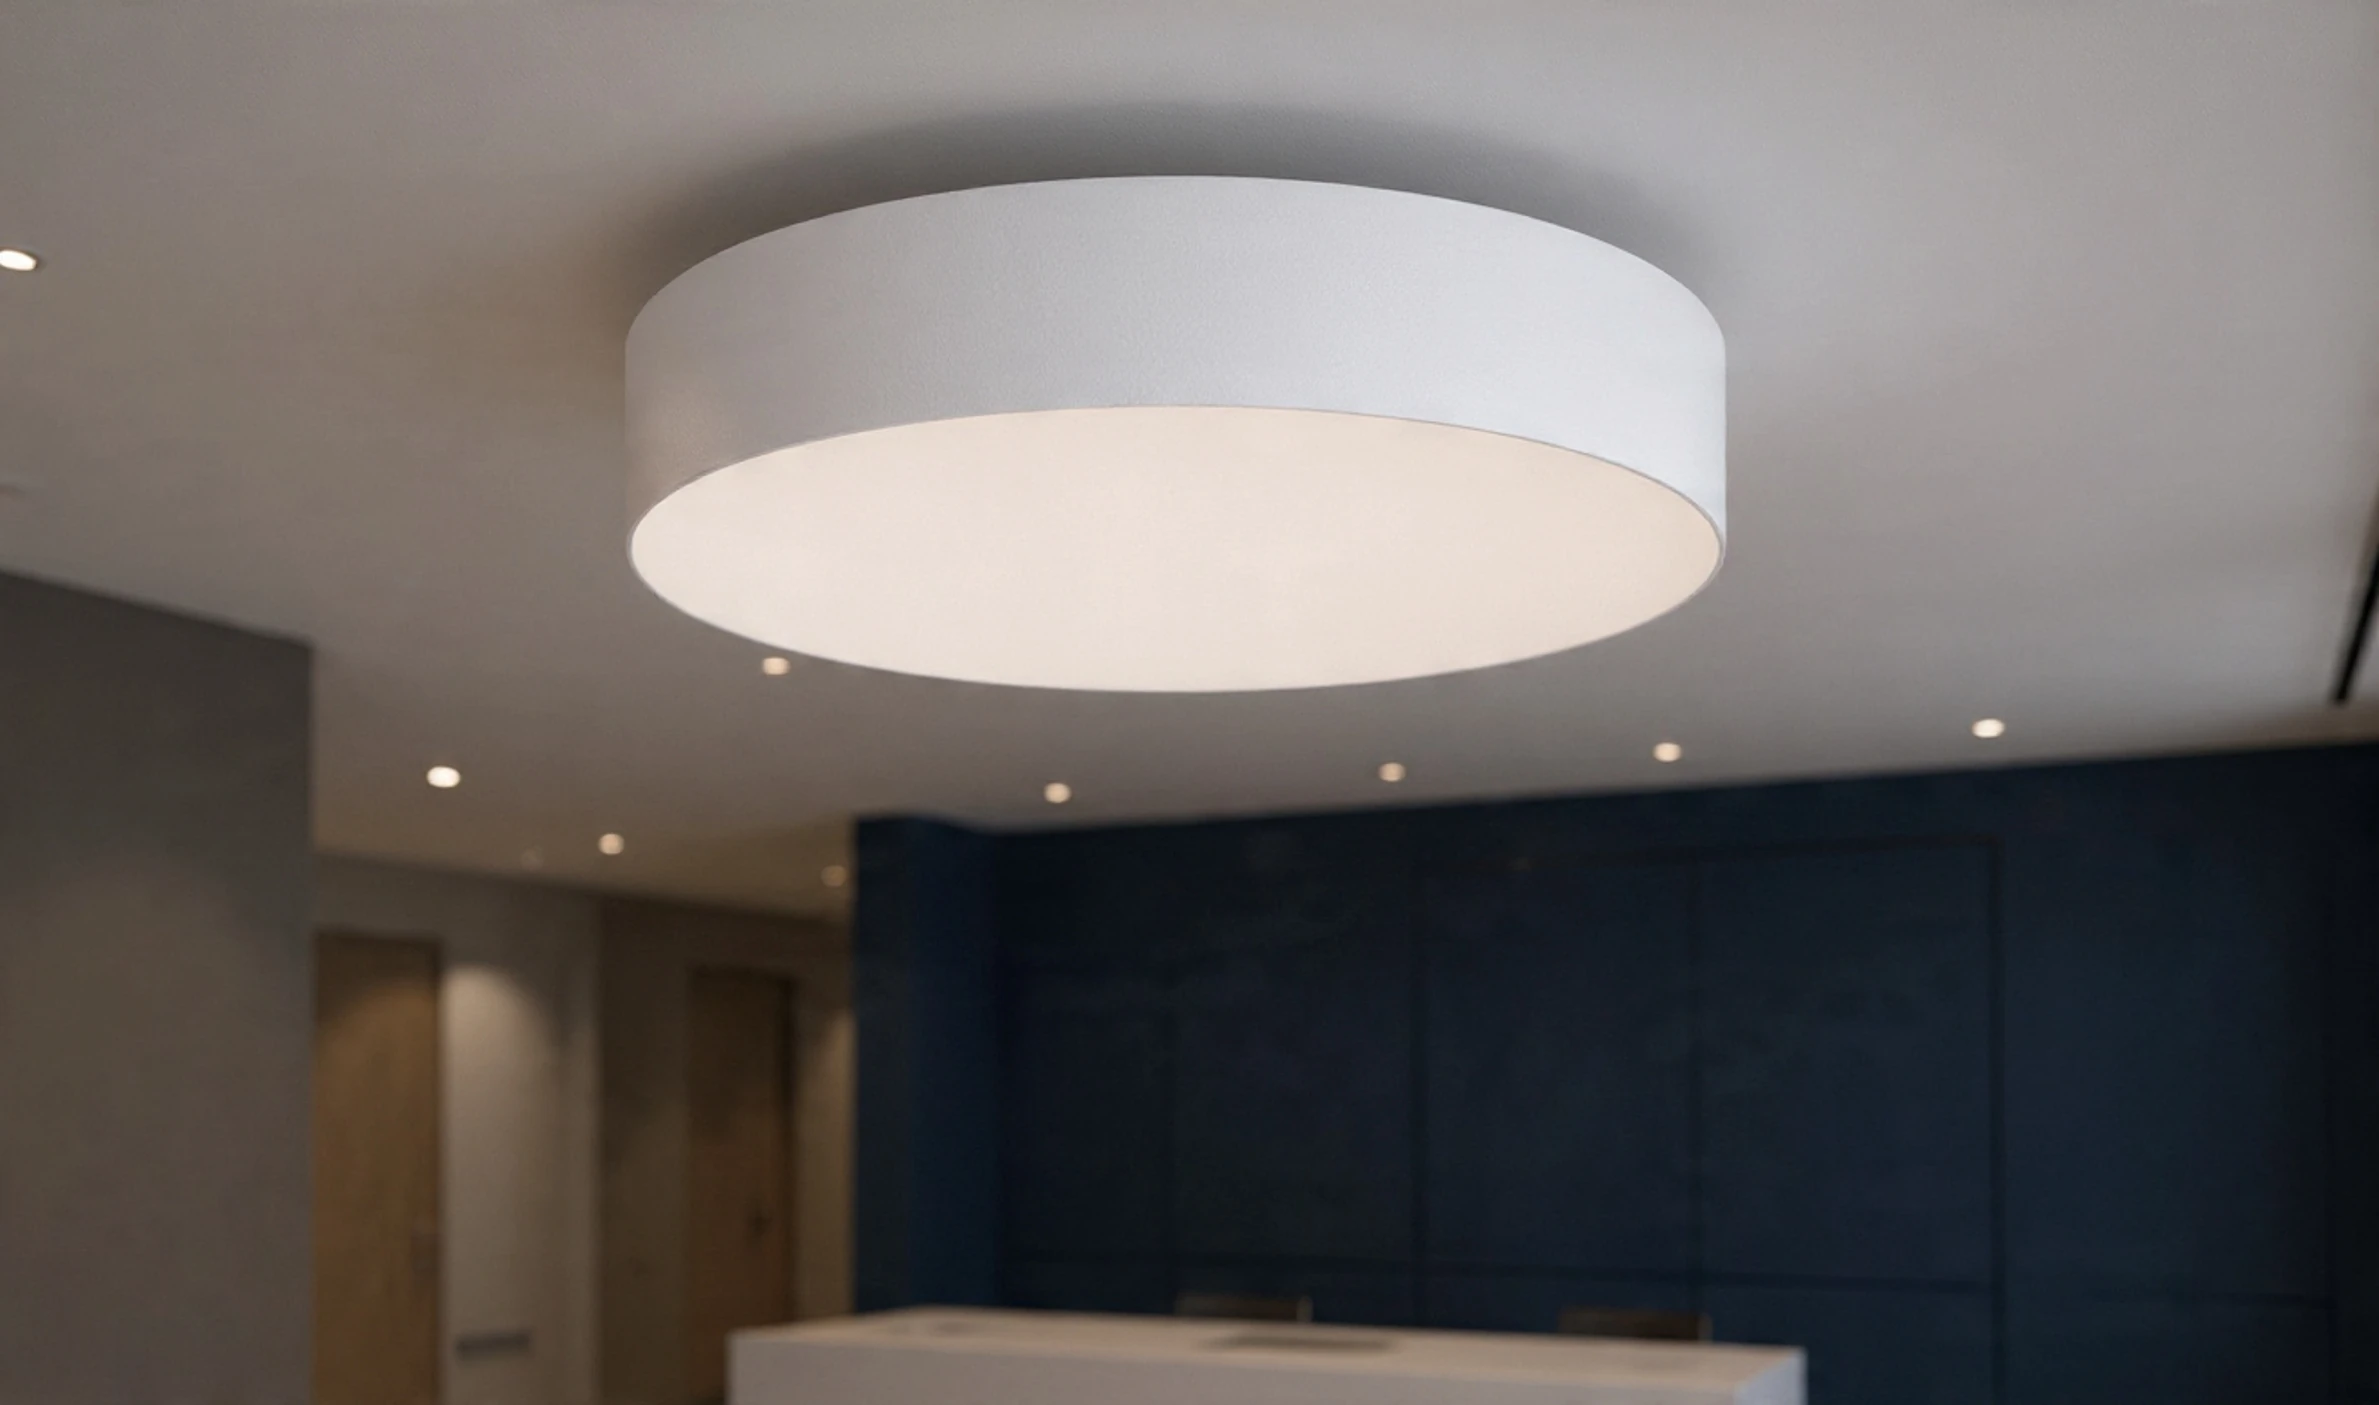
01 · LIGHT ENGINE
Choose the light engine.
Start with ANDROMEDA or RADDAN and the performance the space requires.

STARLET · ARCHITECTURAL LIGHTING · BY SUNSPARK CORP.
A modular architectural lighting system for projects that demand visual clarity, adaptable specification and dependable project delivery.

02 / SUNSPARK · STARLET
Choose the light, architectural expression and mounting method. The Catalog confirms what works together.
01 · LIGHT ENGINE
Start with ANDROMEDA or RADDAN and the performance the space requires.
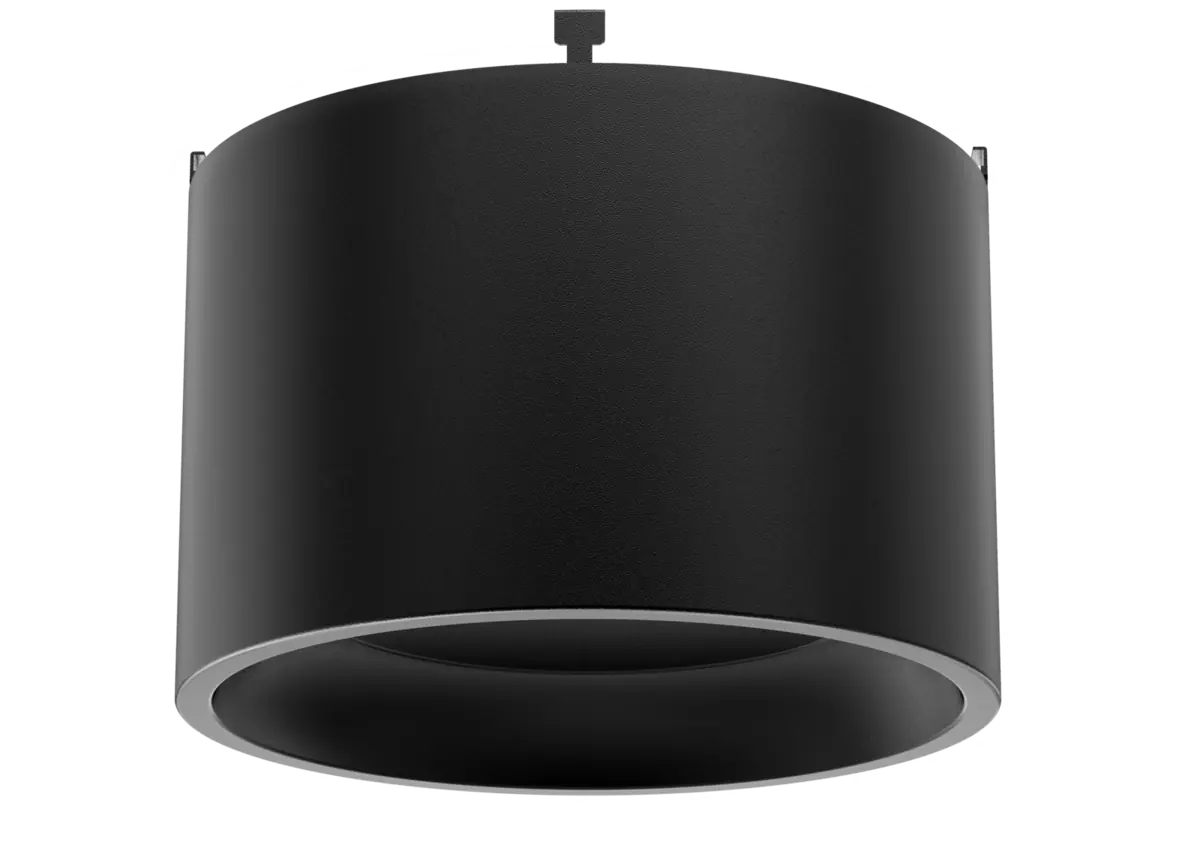
02 · ARCHITECTURAL EXPRESSION
Select the compatible trim, cylinder or architectural finish that belongs in the space.
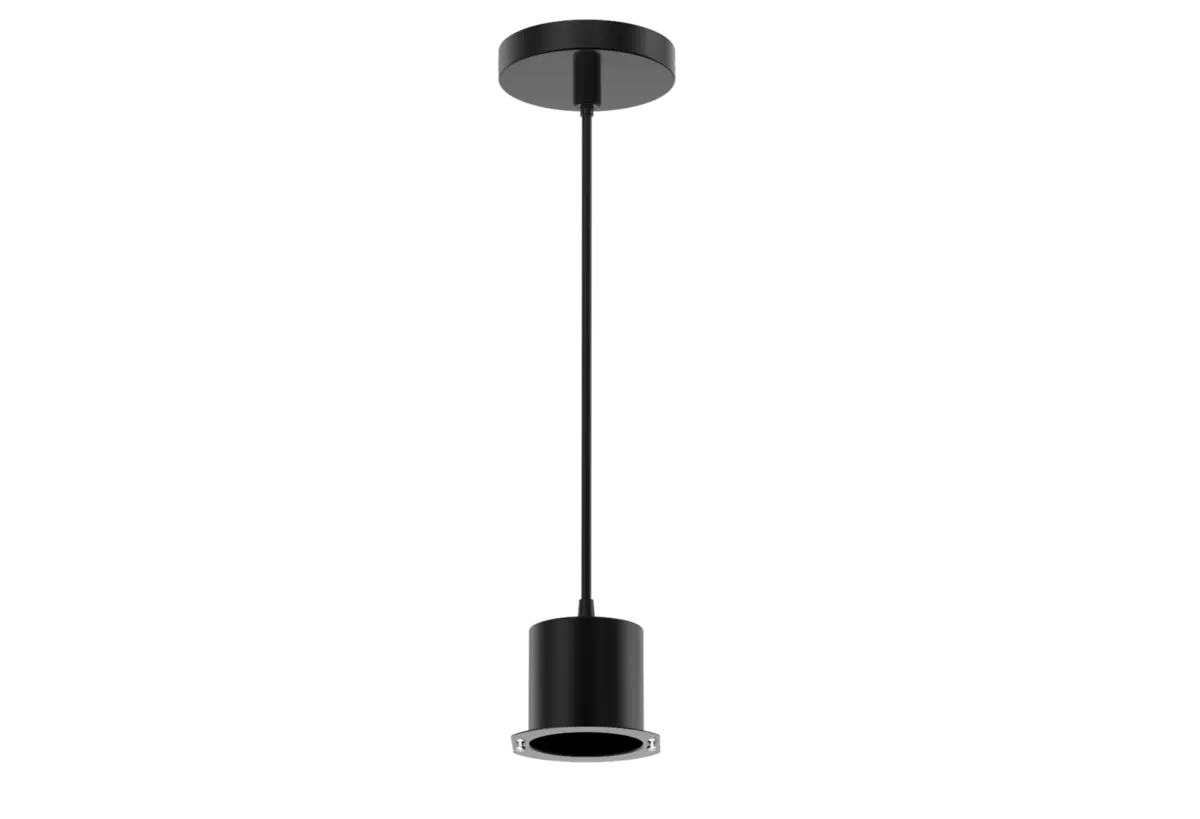
03 · MOUNTING / SUSPENSION
Select a compatible mounting or suspension option, then confirm the combination in the current Catalog.
Technical platform codes such as AP1 and RP1 remain available in product details where they help specification.
03 / SUNSPARK · STARLET
Explore a small set of current STARLET expressions, then build a temporary Fixture Board for comparison.

DRACO
Black Gold
Download Specification SheetDRACO
Black Gold
Download Specification Sheet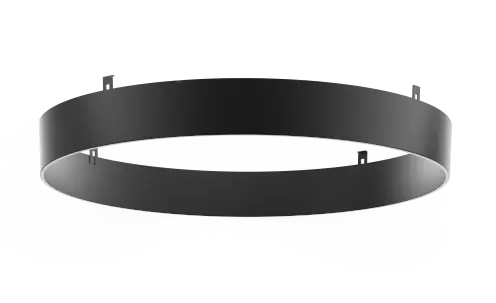
DRACO
Matte Black
Download Specification SheetDRACO
Matte Black
Download Specification SheetTemporary selections in this browser · Maximum 12 products · No project information is stored.
Continue in Specifier Studio to assign project Fixture Types and create the Fixture Schedule.
Opens Specifier Studio. Fixture Board selections are offered for review before they become project Fixture Types.
04 / SUNSPARK · STARLET
See how lighting decisions become part of the architecture.
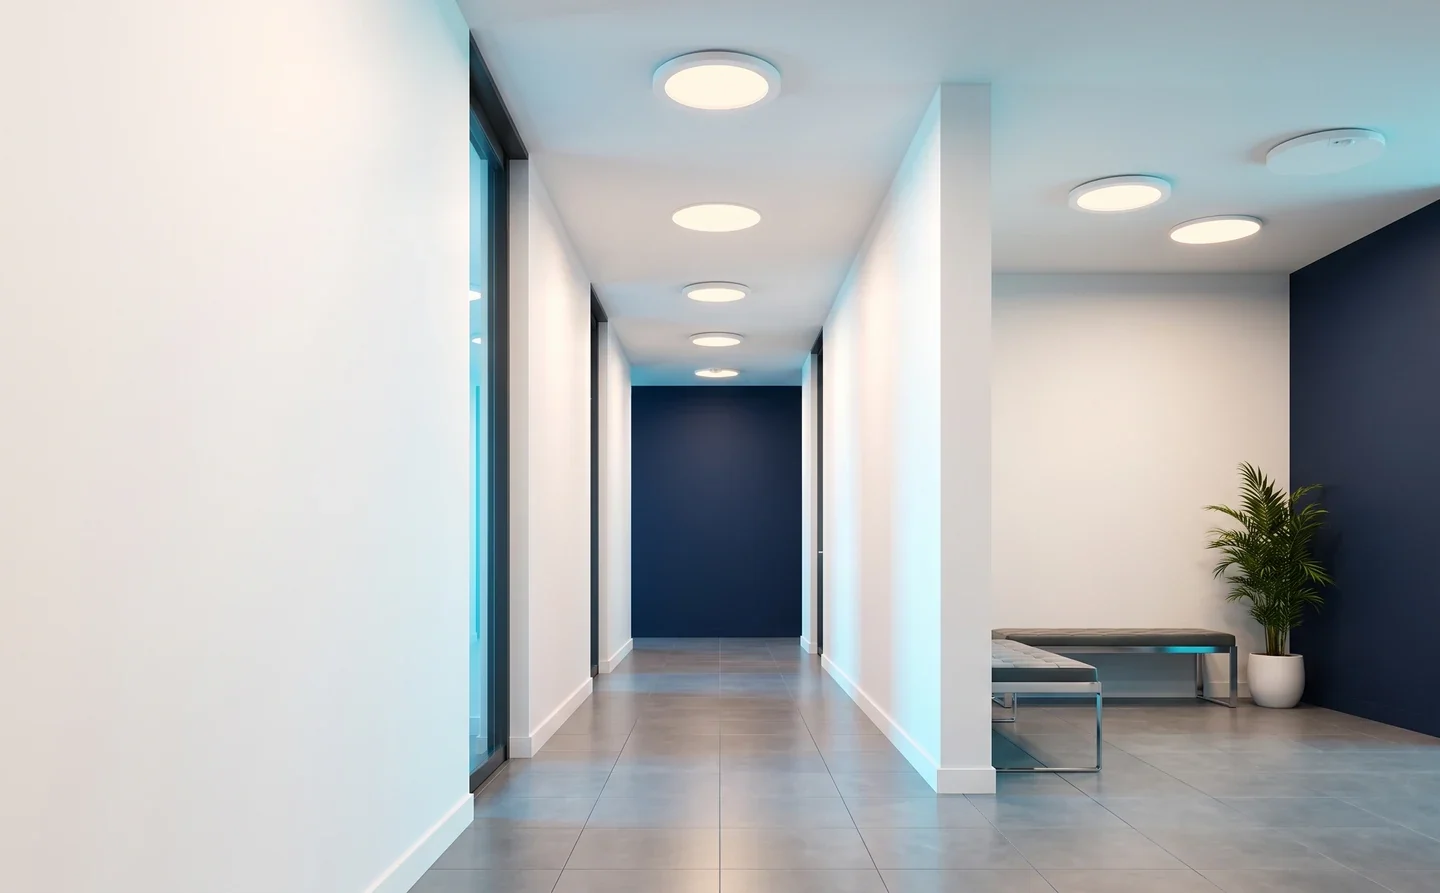
CONCEPT DESIGN STUDY
Workplace
A welcoming arrival sequence that balances shared work with quieter places to focus.
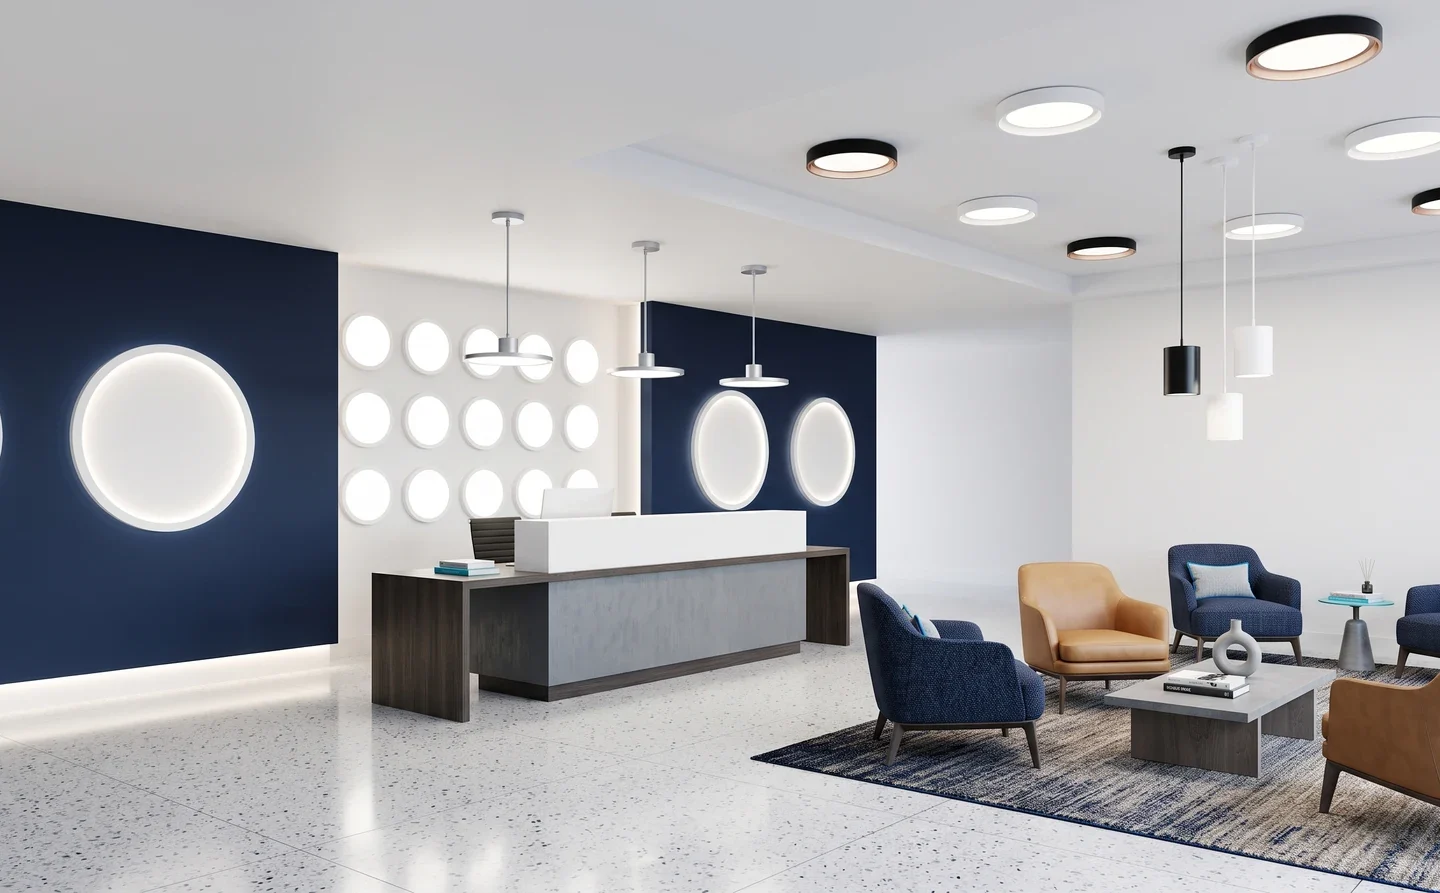
CONCEPT DESIGN STUDY
Hospitality
An arrival experience shaped by warm materials, clear circulation and comfortable places to pause.
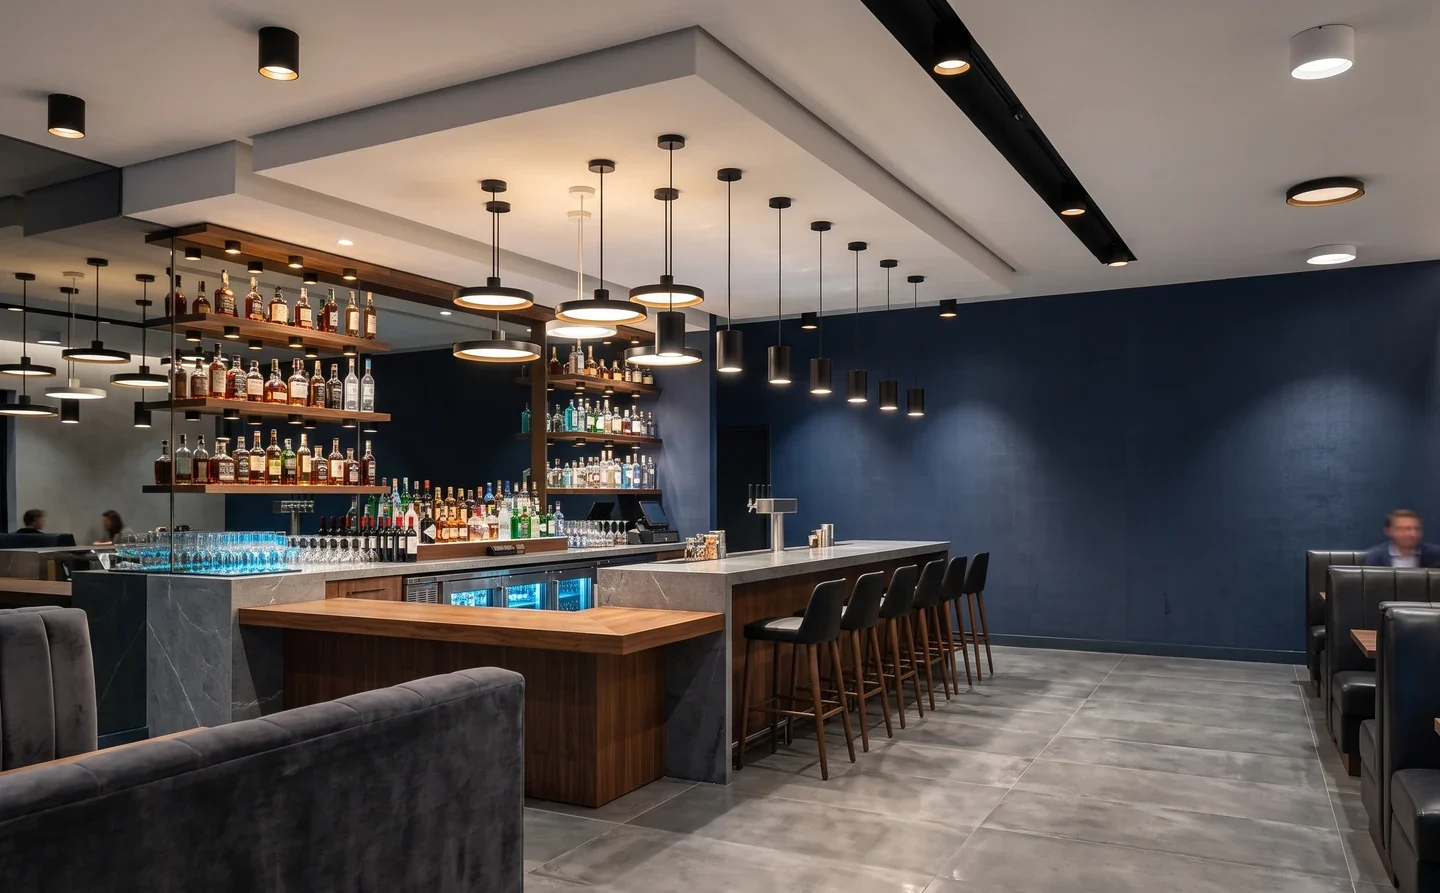
CONCEPT DESIGN STUDY
Hospitality
A sequence of dining settings with an intimate evening character and legible circulation.
05 / SUNSPARK · STARLET
Start with the space, visual task, material palette, comfort requirements and coordination conditions.
06 / SUNSPARK · STARLET
Carry deliberate selections into the private STARLET project workflow.
Use Specifier Studio when a project needs spaces, Fixture Types and a coordinated Fixture Schedule.
Open Specifier StudioAccount required · Project data stays private inside Specifier Studio.
A1
ILLUSTRATIVE FIXTURE MARK7" · Matte Black
07 / SUNSPARK · STARLET
Move from visual selection to current specification sheets, photometry, installation guidance and listings.
SPECIFICATION
Current product documents and measured performance stay connected to the STARLET product catalog.
08 / SUNSPARK · STARLET
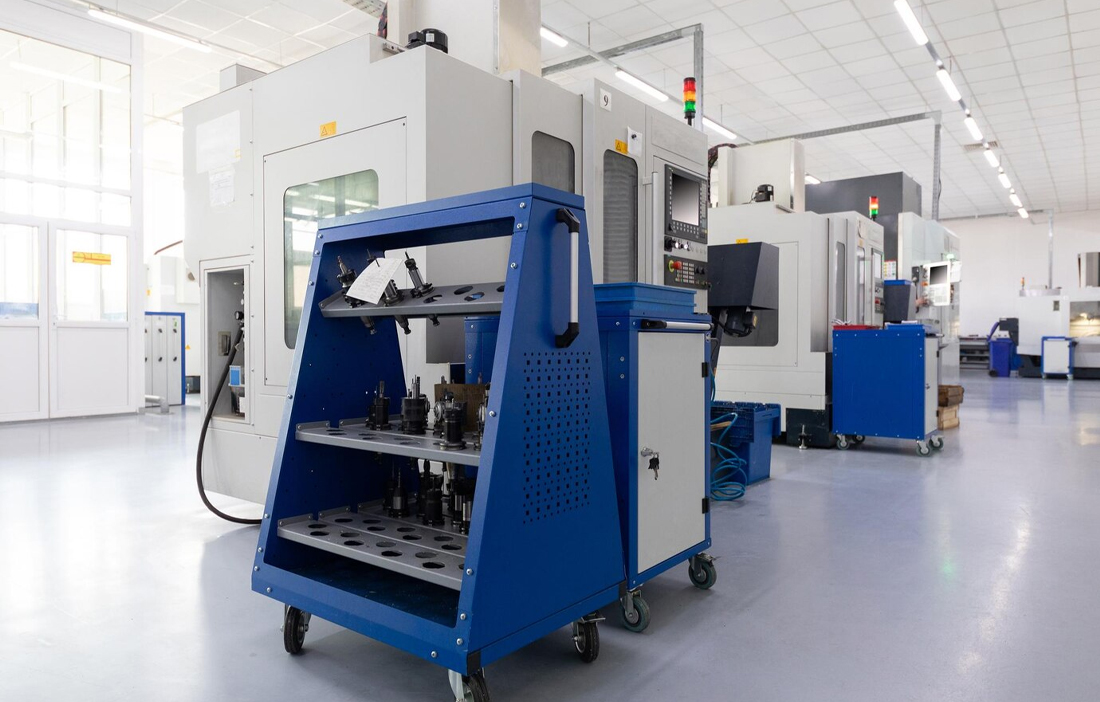
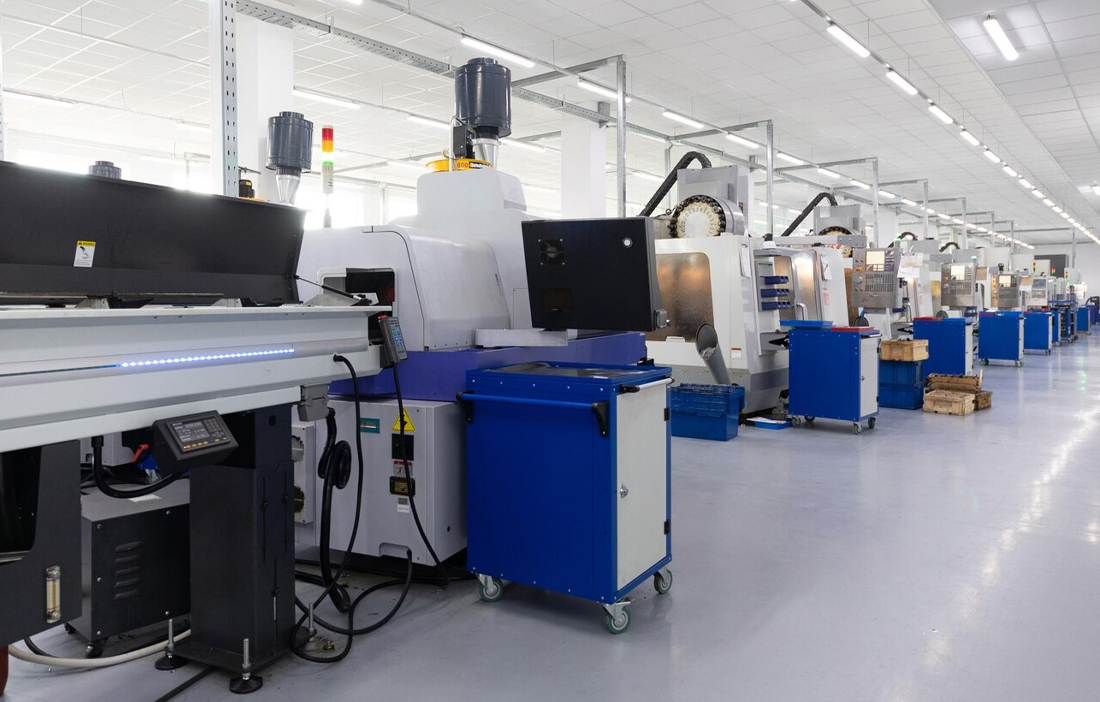
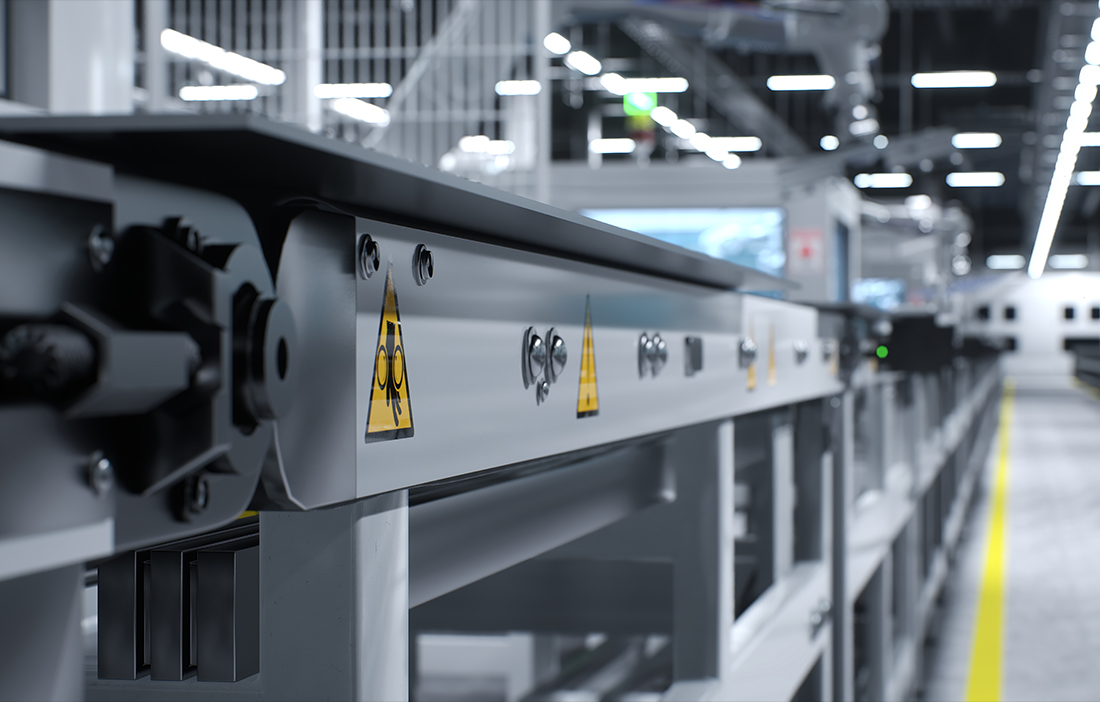
Engineering, manufacturing and delivery support sit behind the architectural experience.
09 / SUNSPARK · STARLET
Need help confirming the right STARLET combination for a project? SunSpark can help with current product, application and documentation questions.
Bring us the project conditions and the combination you are considering. We will help confirm the current path without turning the Catalog into a warning screen.


